
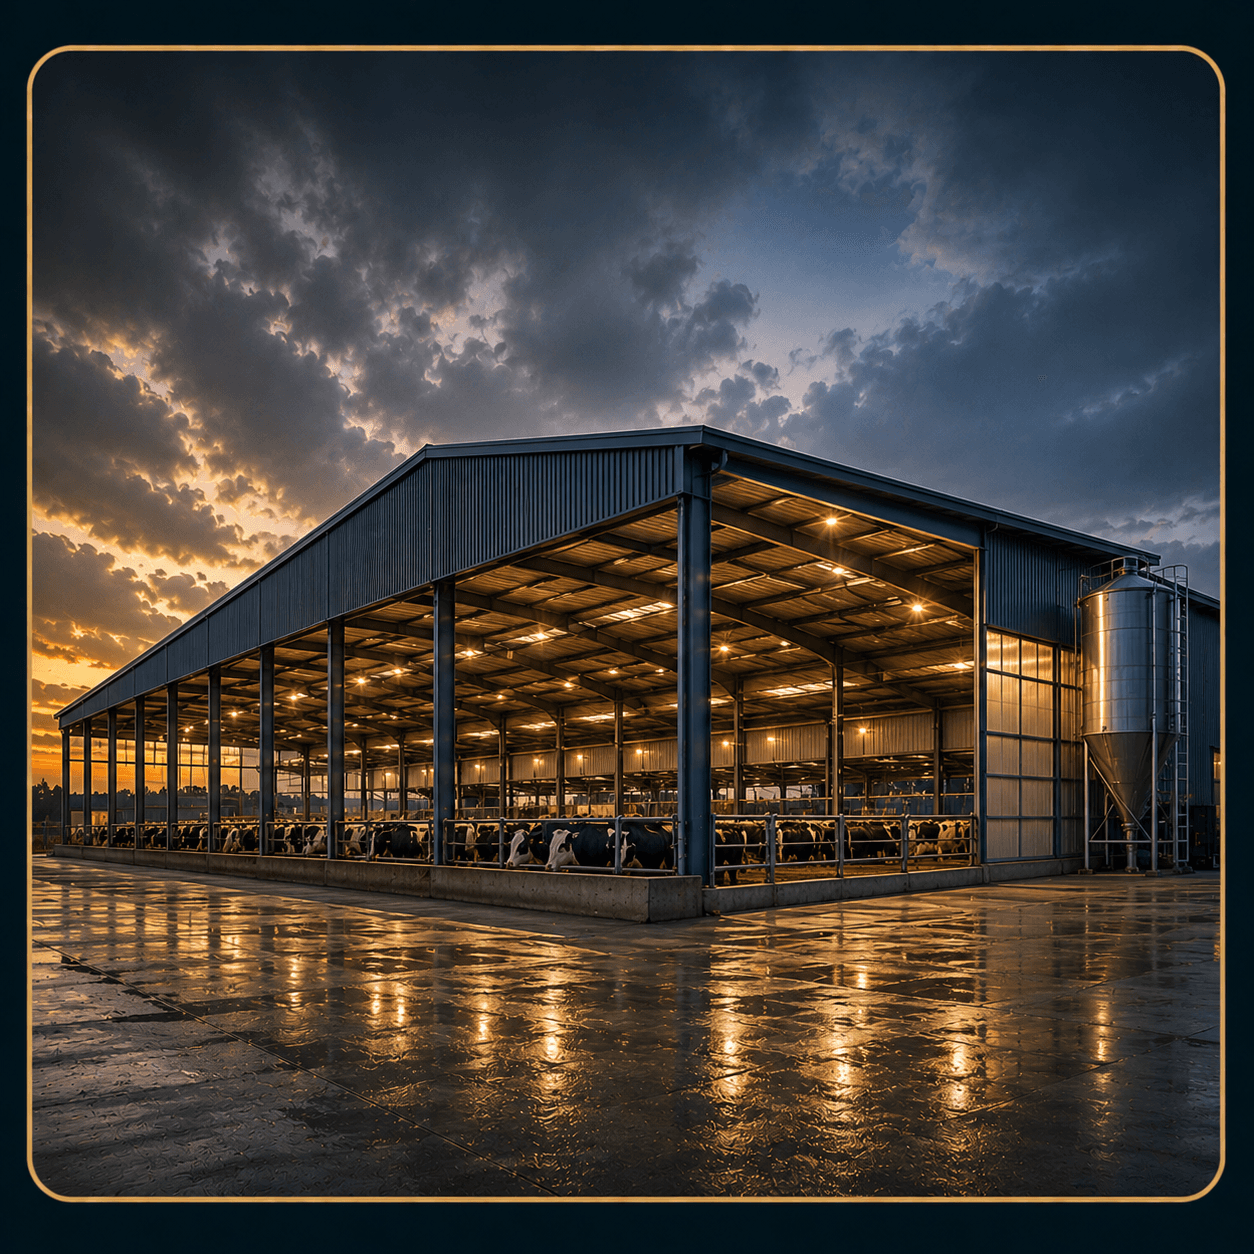
Dairy Farm Sheds
Naturally ventilated free-stall and loose-housing sheds for dairy herds of any size.
- Natural cross-ventilation design
- Heat-stress-optimised roof pitch
- Clear-span stall lanes
- Expansion-bay provision
- Corrosion-resistant coating for wash-down environments
PEC-Registered Engineers
Licensed structural & electrical engineers
Written Warranty
Workmanship warranty on every project
ISO-Aligned QA Process
Stage-by-stage inspection & testing
Nationwide Delivery
Own fleet — 15+ cities served
Our dairy shed frames are designed for natural cross-ventilation and correct roof pitch to manage heat stress, with clear spans that keep the herd's walking and feeding lanes obstruction-free.
Structures are sized to your herd size and stocking density, with provision for future expansion bays.
Gallery
Dairy Farm Sheds — installation gallery photo 1
Dairy Farm Sheds — installation gallery photo 2
Dairy Farm Sheds — installation gallery photo 3
Our Process
- Step 1
Design
Site survey, load calculation and CAD/BIM design sign-off.
- Step 2
Fabrication
Precision steel fabrication in our Lahore factory under QA checks.
- Step 3
Site Installation
Certified erection crew delivers and installs on your site.
- Step 4
After-Sales
Warranty support, maintenance and future expansion.
Pair It With Solar Energy
Power your new structure with a right-sized solar system — designed by the same team that builds the roof it sits on.