
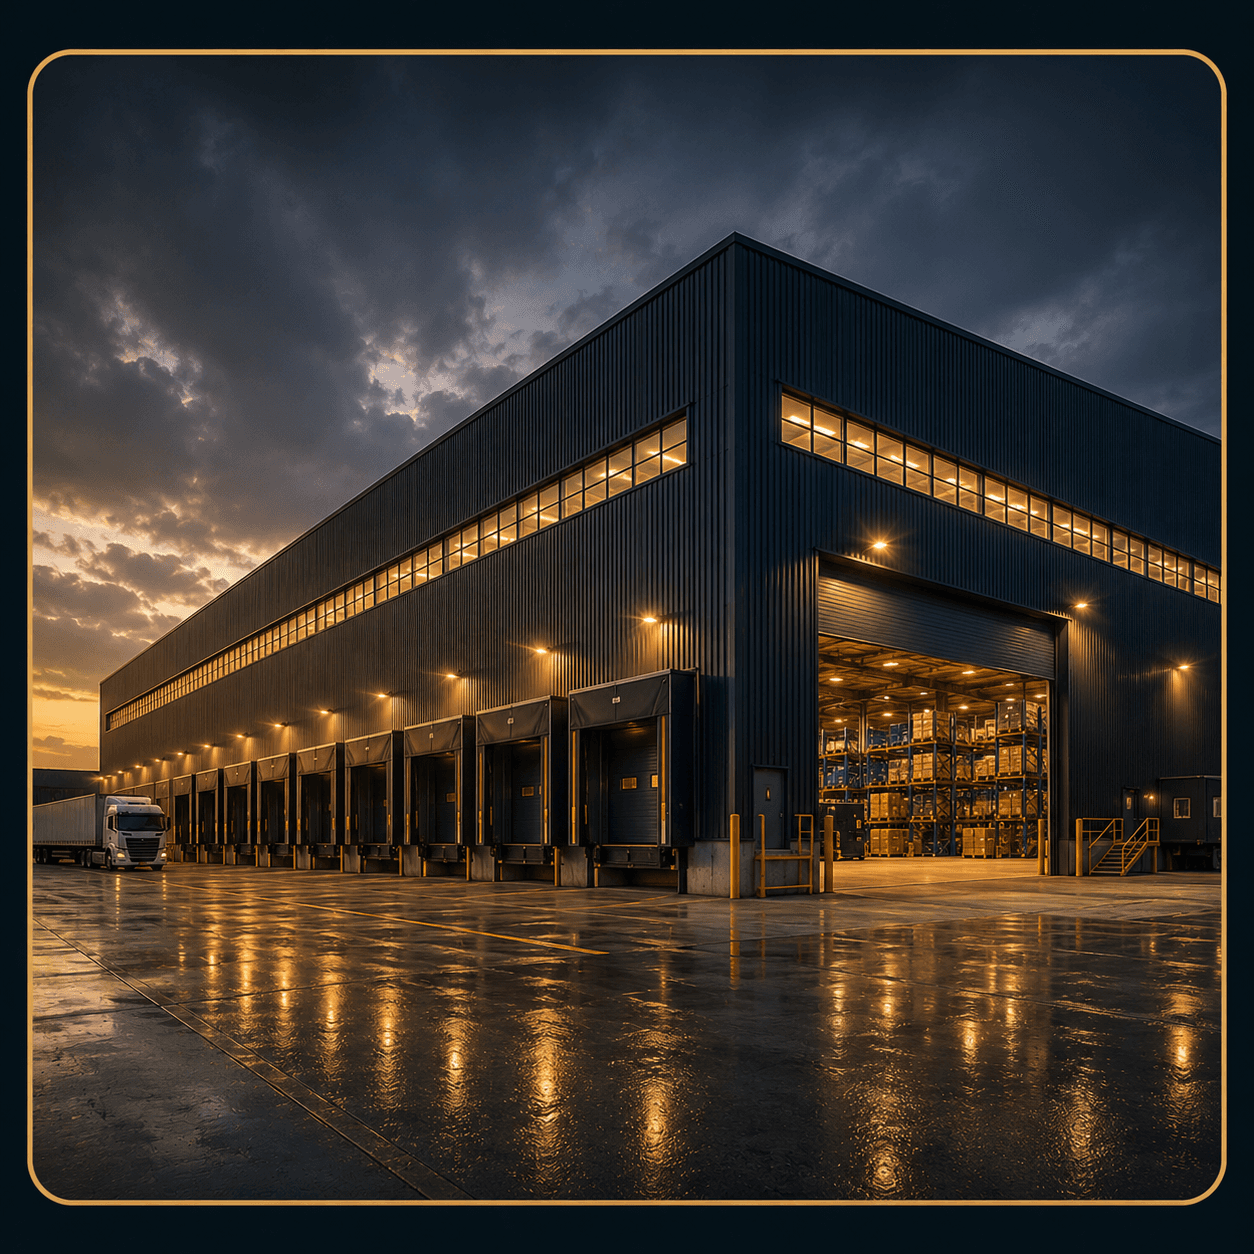
Warehouses
High-bay storage and distribution warehouses with racking-ready floor slabs and dock-leveller bays.
- Racking-ready reinforced floor slab
- Dock-leveller and canopy bays
- Column grid optimised for aisle width
- Fire suppression provisions
- Natural and artificial lighting design
- Perimeter security fencing option
PEC-Registered Engineers
Licensed structural & electrical engineers
Written Warranty
Workmanship warranty on every project
ISO-Aligned QA Process
Stage-by-stage inspection & testing
Nationwide Delivery
Own fleet — 15+ cities served
Our warehouse structures are optimised for storage density: tall eave heights for multi-tier racking, wide column grids for forklift and reach-truck aisles, and floor slabs specified for point-loads from your racking system.
Dock-leveller bays, canopy overhangs and drive-through access can all be built into the same frame, so goods-in and goods-out flow through the building without bottlenecks.
Gallery
Warehouses — installation gallery photo 1
Warehouses — installation gallery photo 2
Warehouses — installation gallery photo 3
Our Process
- Step 1
Design
Site survey, load calculation and CAD/BIM design sign-off.
- Step 2
Fabrication
Precision steel fabrication in our Lahore factory under QA checks.
- Step 3
Site Installation
Certified erection crew delivers and installs on your site.
- Step 4
After-Sales
Warranty support, maintenance and future expansion.
Pair It With Solar Energy
Power your new structure with a right-sized solar system — designed by the same team that builds the roof it sits on.